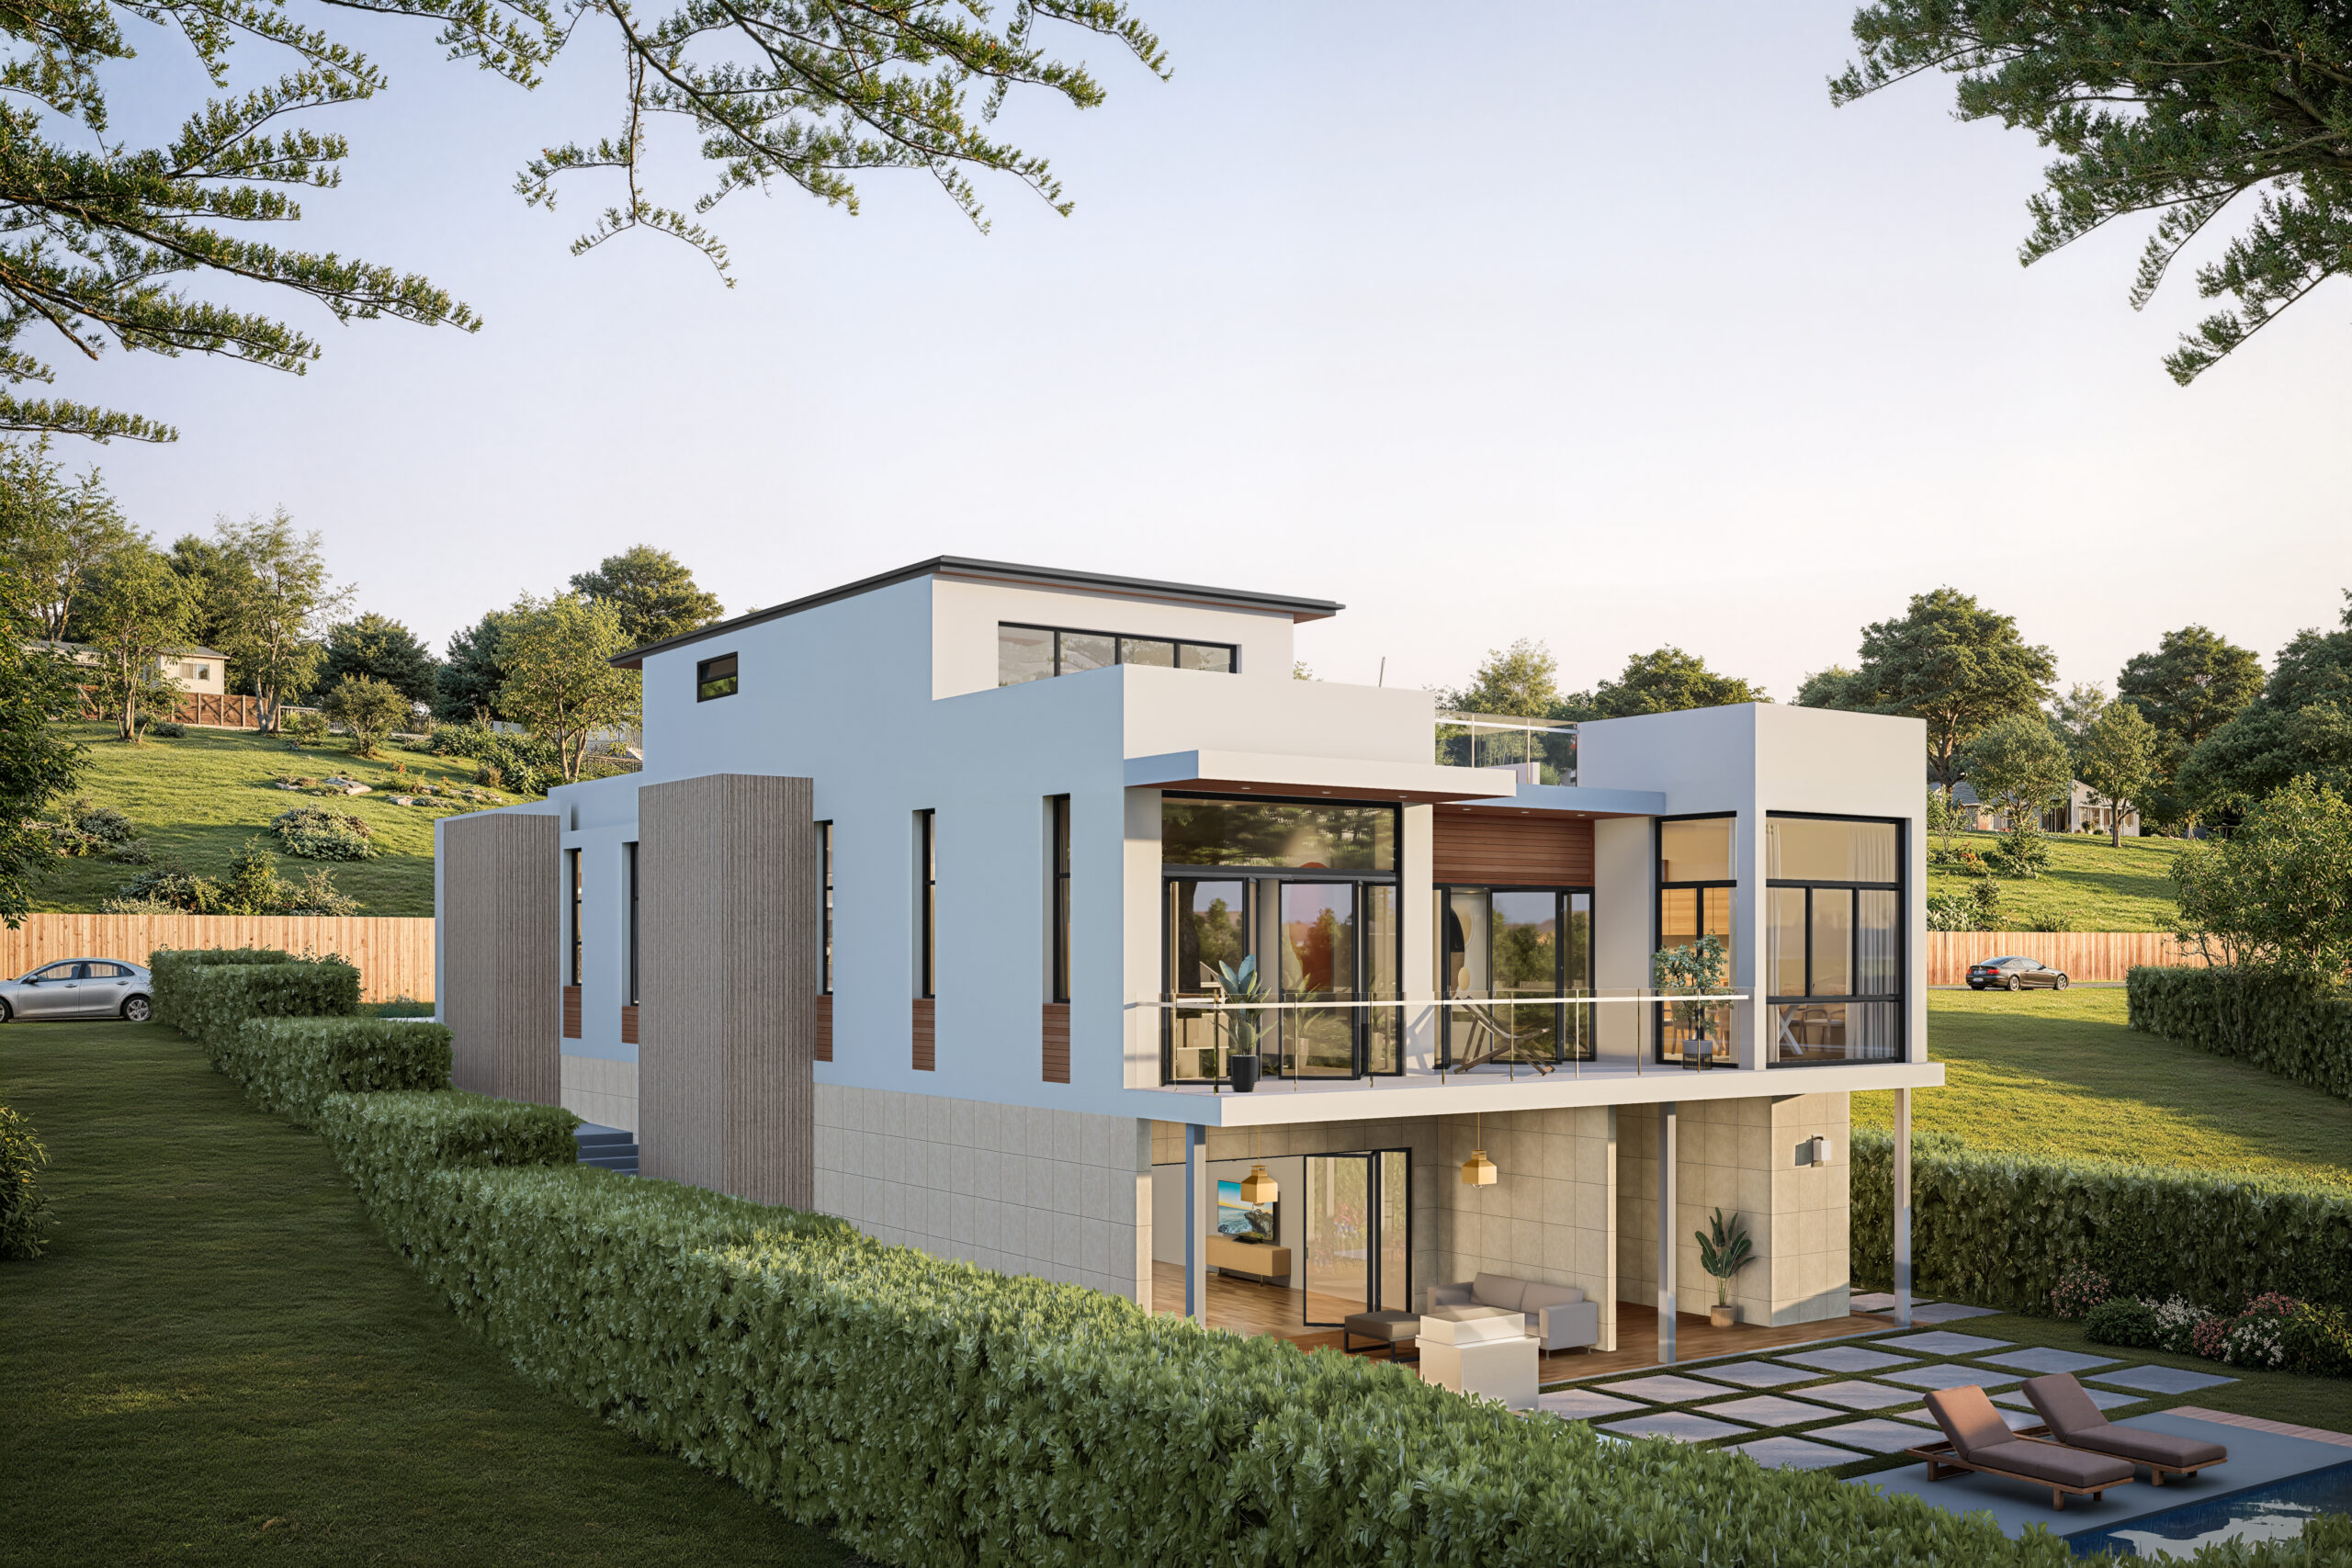
14736 McKendree Ave.
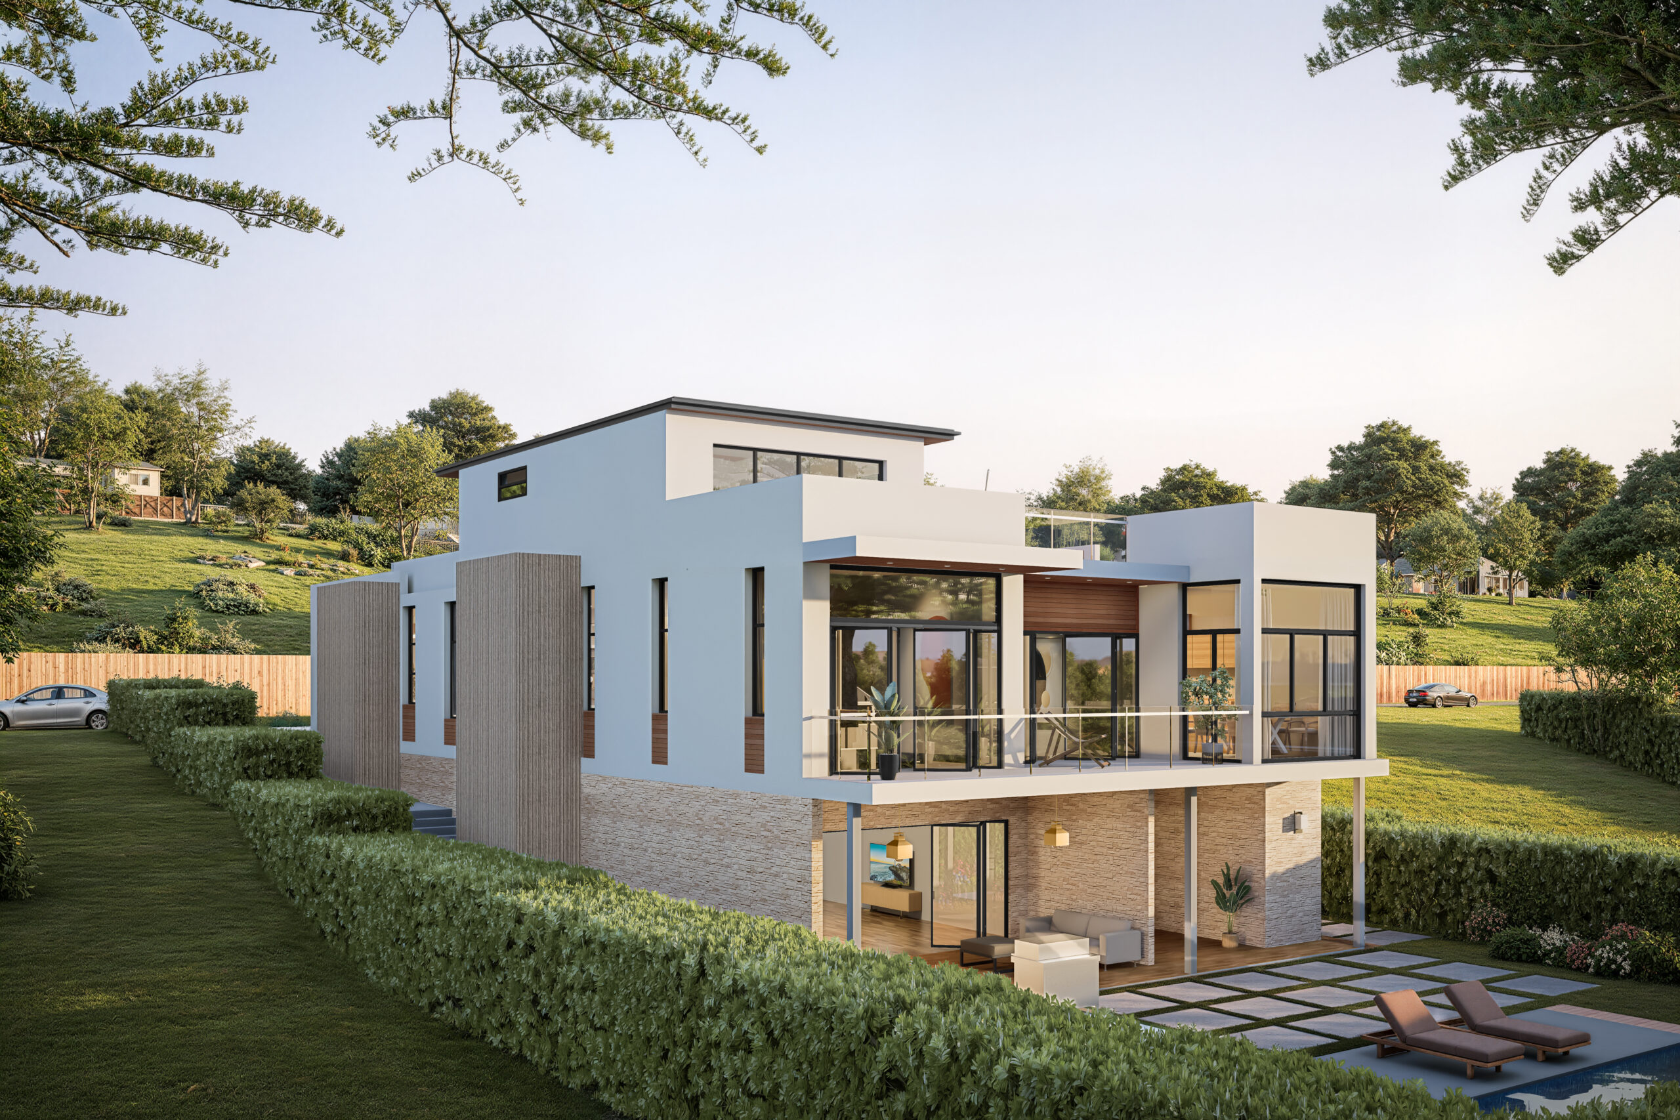
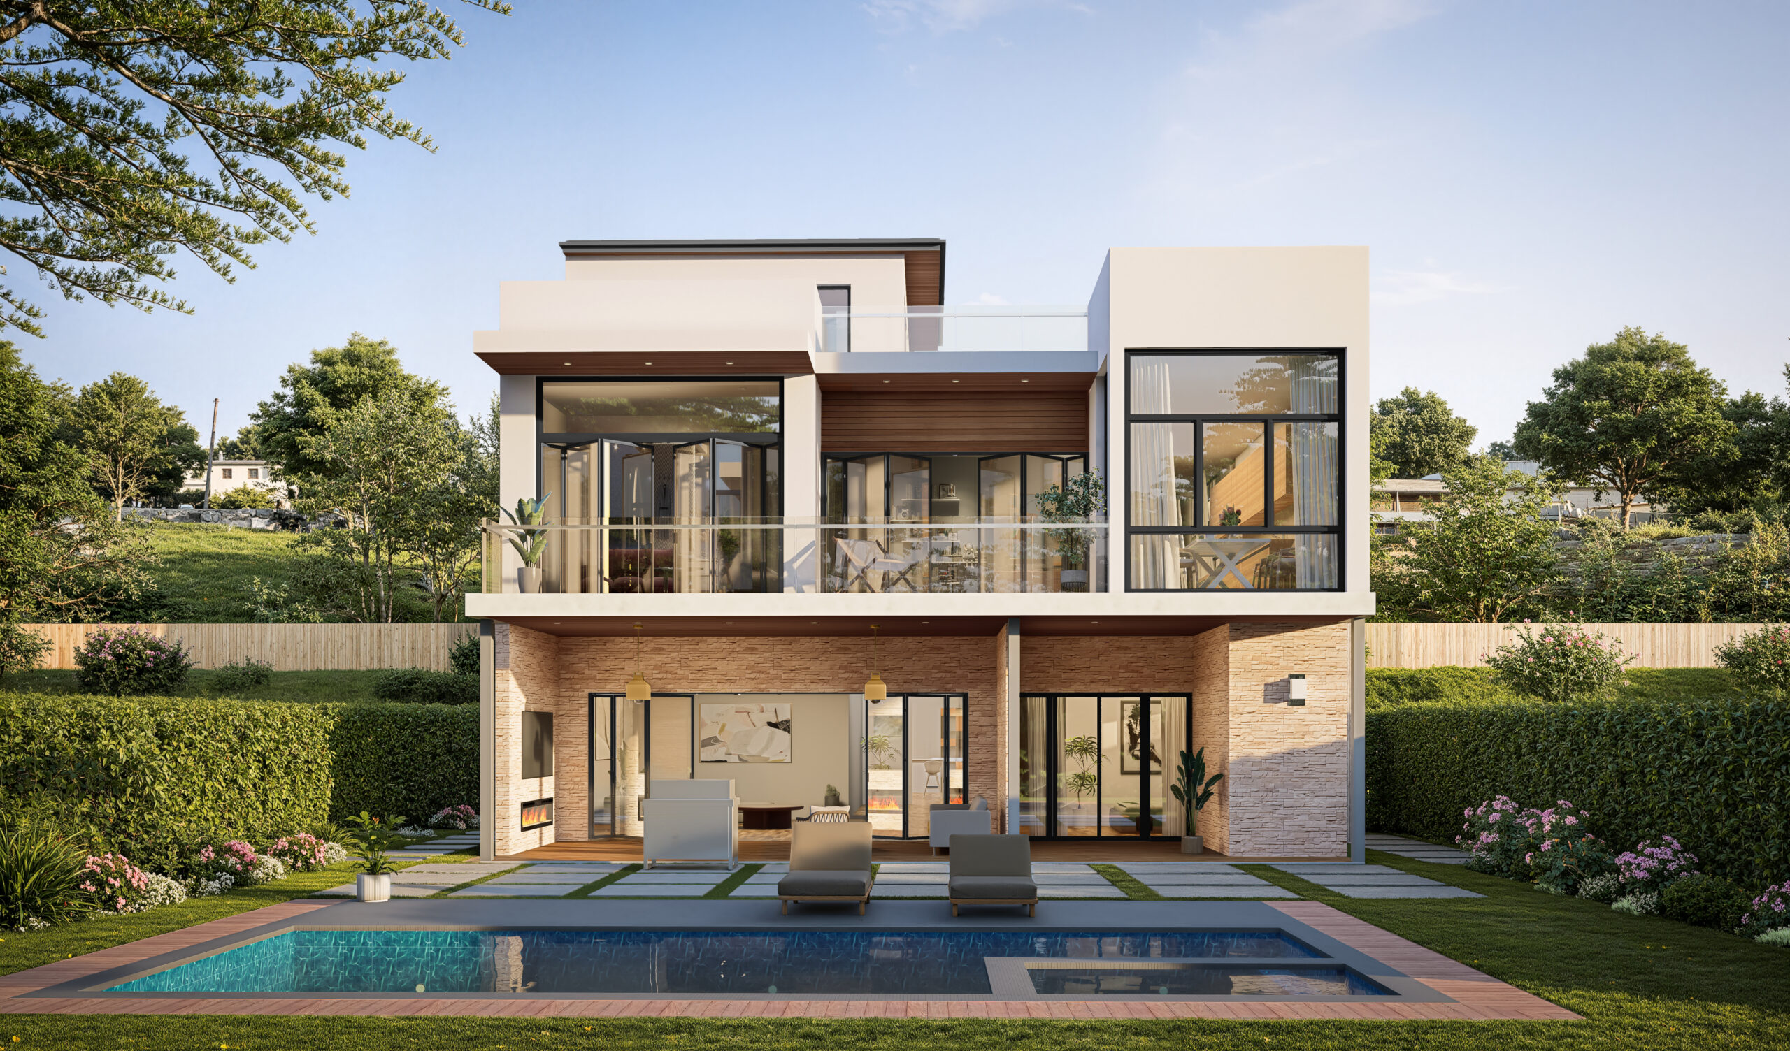
Presenting 14736 McKendree Avenue in Pacific Palisades, a wonderful opportunity to be part of the Palisades rebuild with this shovel-ready project on one of the best streets near the Palisades Village. Permits are ready to issue (RTI) for a modern, ocean view six-bedroom, eight bath (6 full, 2 half) three-story estate of approximately 6,400 square feet of living space on a 7,700 square foot street-to-street lot. Thoughtfully designed by the owners to be their dream home and to accommodate both their future needs and extended family with an attached ADU, they have now reluctantly decided to move out of L.A. and instead allow someone else to take their vision and customize it to their own tastes.
South Coast Construction, one of the leading builders in the rebirth of the Palisades, will allow a buyer to step into the owner’s shoes with the construction contract (subject to any changes the buyer may wish to negotiate). South Coast Construction has assured the owners that it would be able to begin construction immediately, with an expected completion time of 12 to 14 months! A more detailed description of the terms of the contract with South Coast Construction, including pricing, is included below.
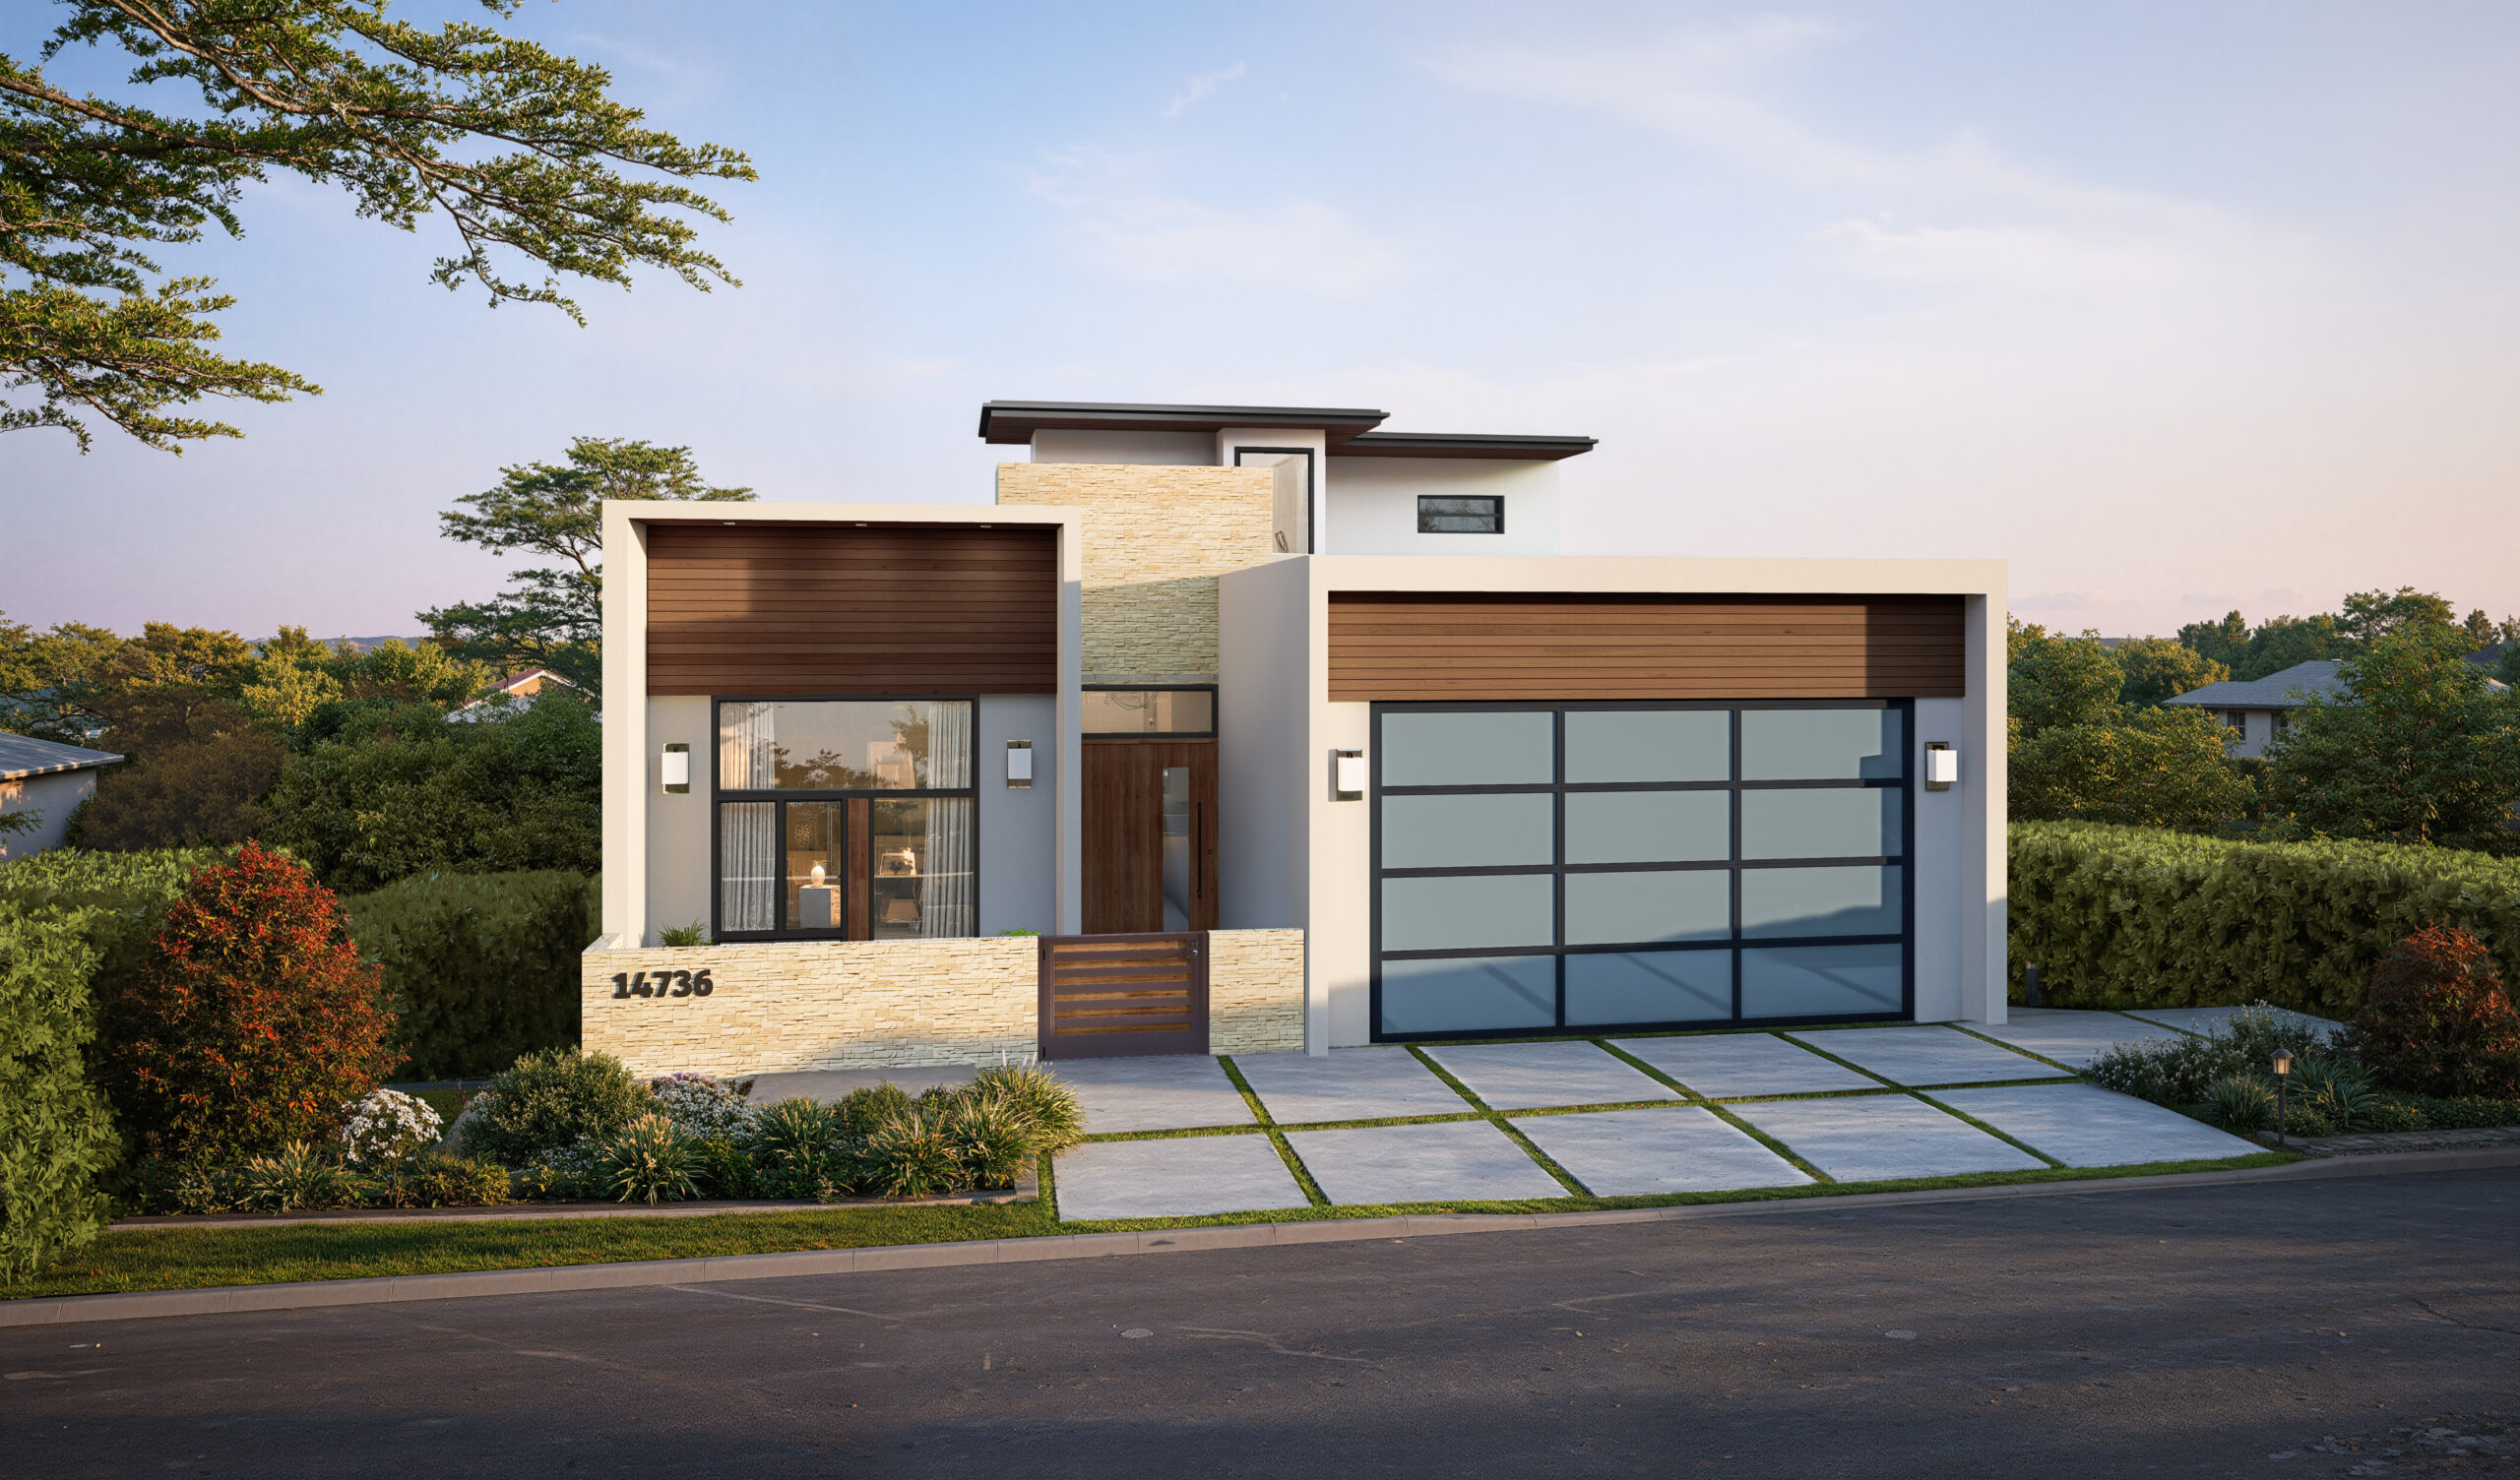
Property Highlights
- 7,700 square foot street-to-street lot walking distance to Palisades Village
- Ocean views from Malibu to the north and Palos Verdes to the south
- Permits ready to issue (RTI) for a 6 bedroom, 8 bath (6 full, 2 half) 3-story estate of approximately 6,400 square feet of living space
- Attached ADU
- Rooftop studio/gym/office/bedroom
- Large kitchen with 14’ island, butler’s pantry and breakfast dining area
- Family room off kitchen with fold-away doors leading to large, covered deck
- Large primary suite on first floor with fireplace, his and hers closets and covered private deck
- Spa-inspired primary bath featuring steam shower, sauna, soaking tub, private toilet room and heated floors
- Lower level with large great room leading to a covered patio and backyard
- Three additional en-suite bedrooms on the lower level, including a secondary primary suite with private covered patio
- Movie theater and speakeasy bar
- Wine cellar
- Laundry room with dog wash station
- Large backyard with swimmer’s pool, spa, cabana bath and separate entrance off Whitfield
- Oversized 2-car garage with high ceilings, dual EV hookups, sink and separate washer/dryer hookups
- Shovel ready, with South Coast Construction ready to start immediately
- Expected build time of 12-14 months
Floor Plans
Level 1
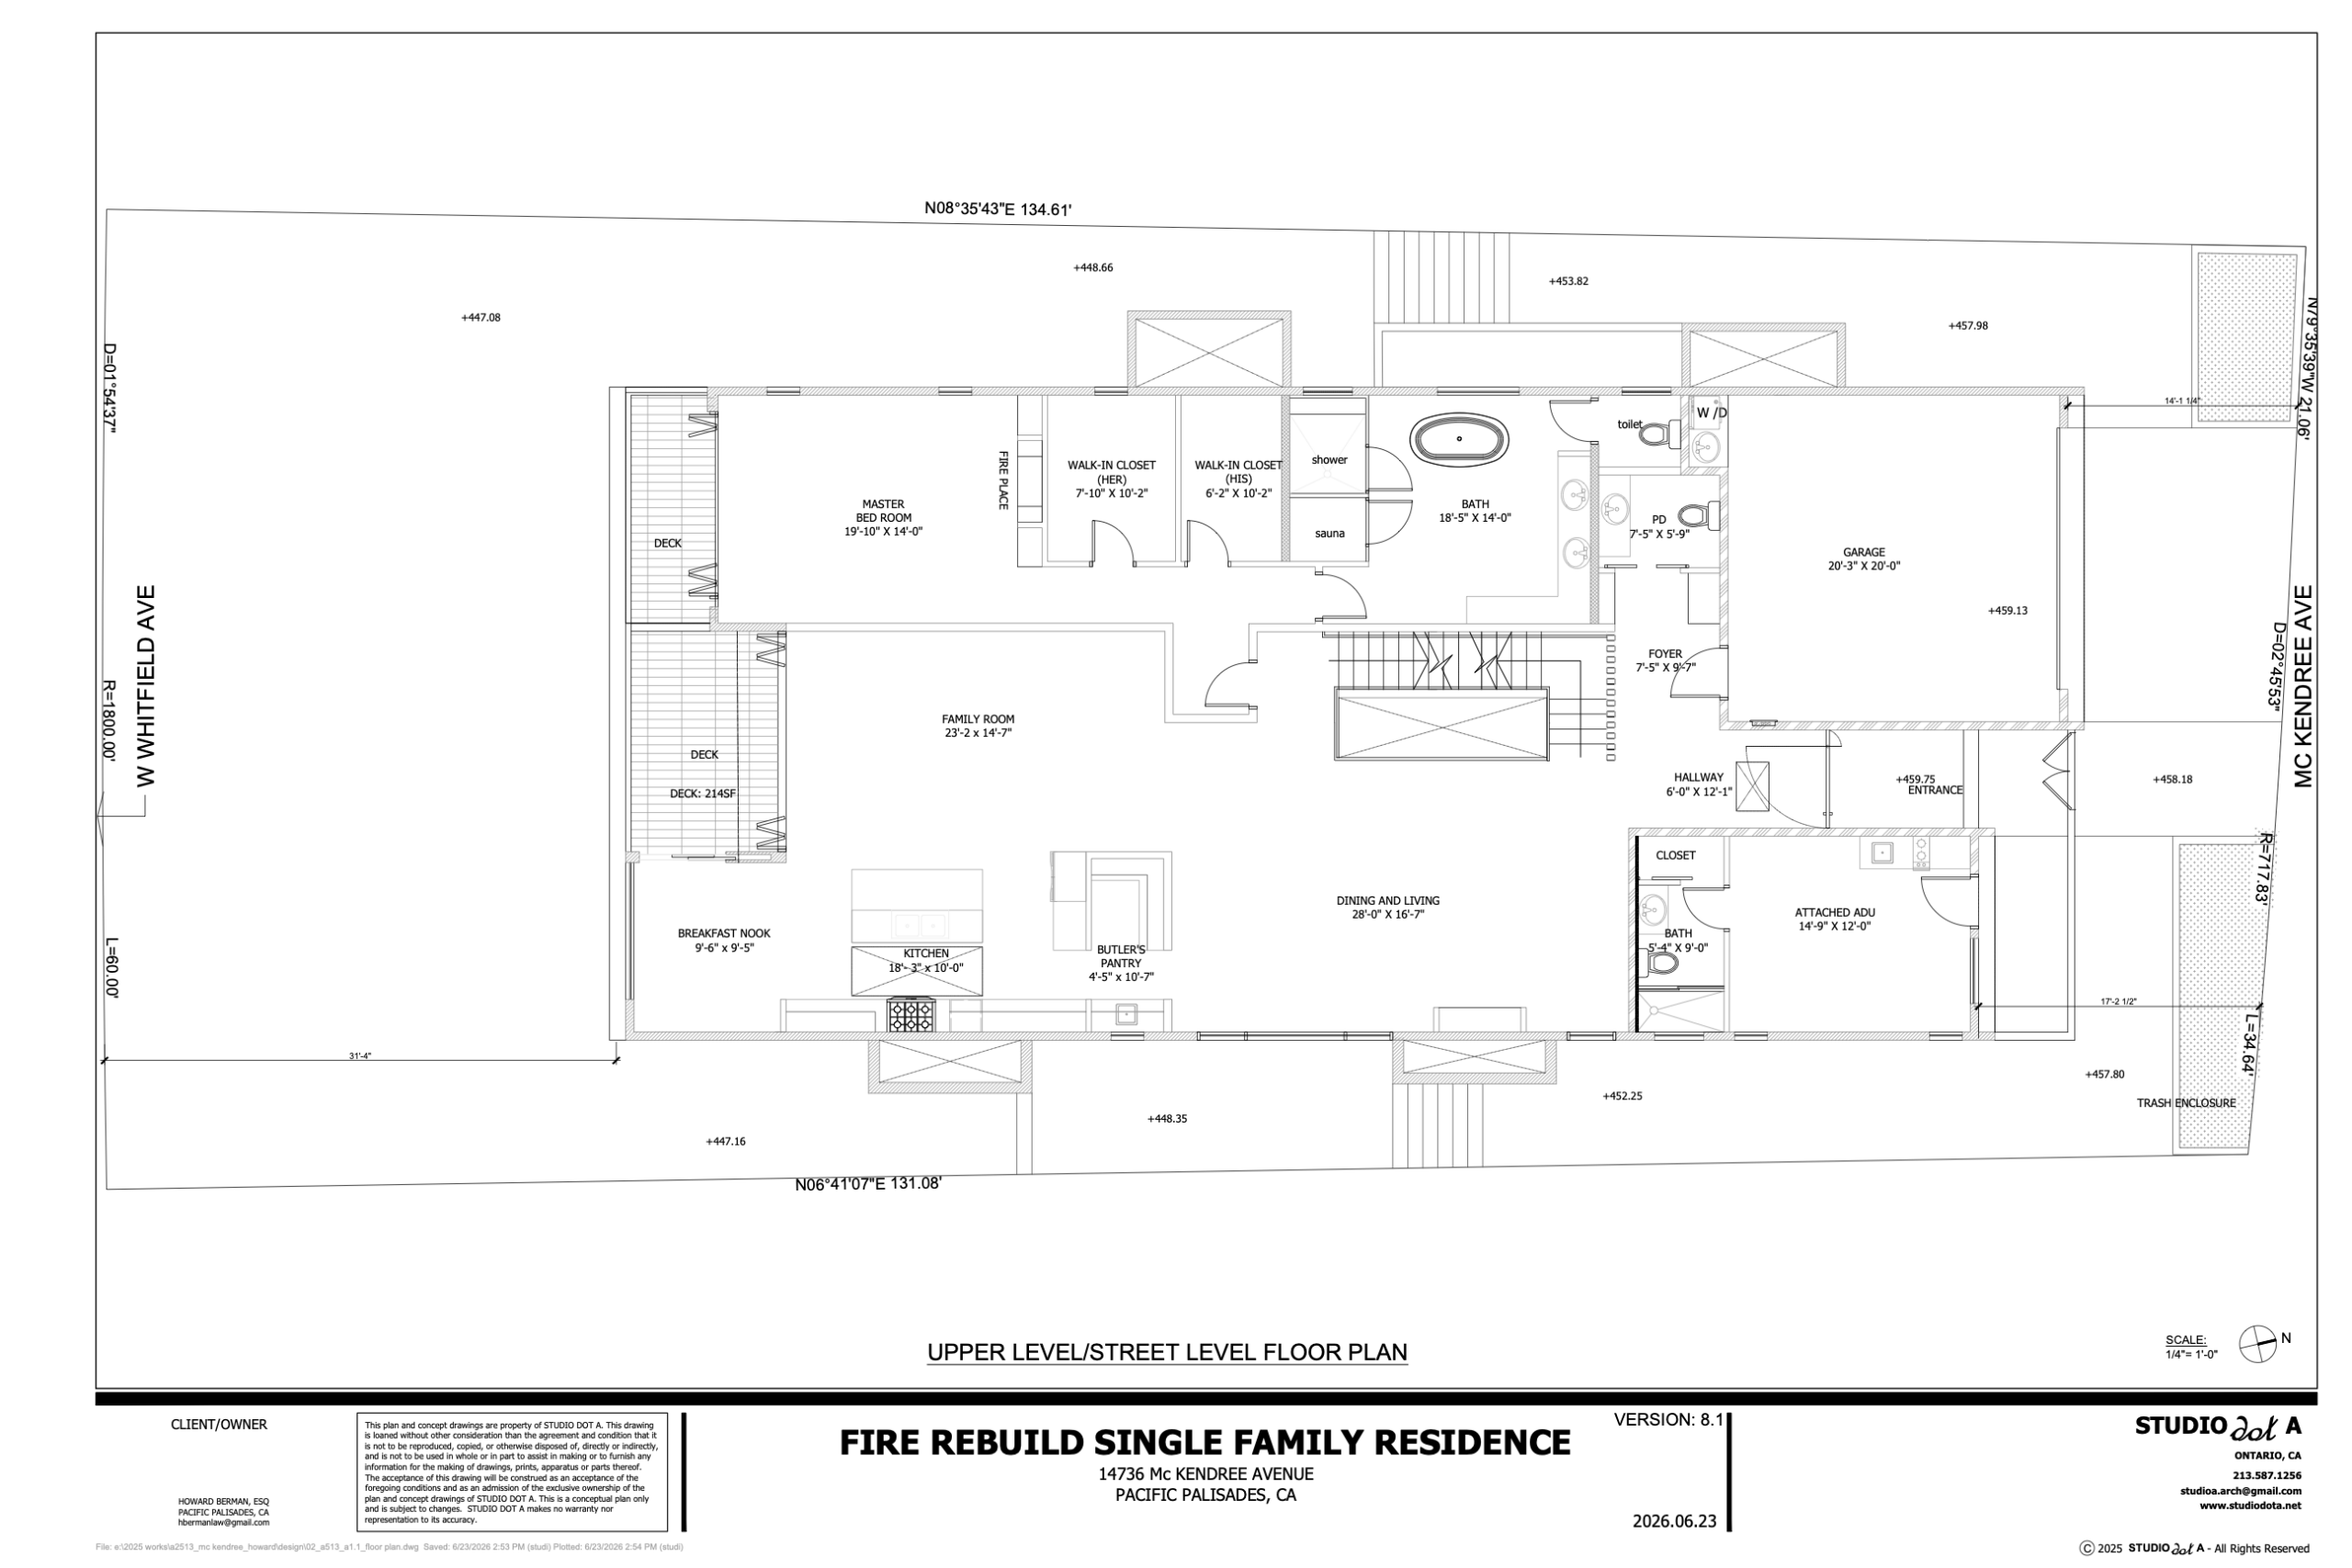
The first level of the main home is approximately 2,400 square feet of living space (not including the attached ADU) and is entered directly off McKendree, either from the gated courtyard or from the attached garage. Designed to maximize views of the Pacific Ocean from Malibu to the north and Palos Verdes to the south, with Catalina visible on clear days, this level features an open concept living room and dining room, soaring ceilings and skylights providing abundant natural light. The kitchen features a 14-foot island, walk-in butler’s pantry and a breakfast dining area overlooking the backyard and the ocean beyond. The upstairs family room is directly off the kitchen, with fold-away doors providing direct access to the large covered upstairs deck. A mud room off the garage and a powder room also are contained on this level.
The luxury primary bedroom also is located on the main floor and features large windows, a covered private deck, a fireplace and his and hers closets. The spa-inspired primary bath has the scale and features one would expect of an estate of this size, including a large steam shower, sauna, soaking tub, private toilet room and heated floors.
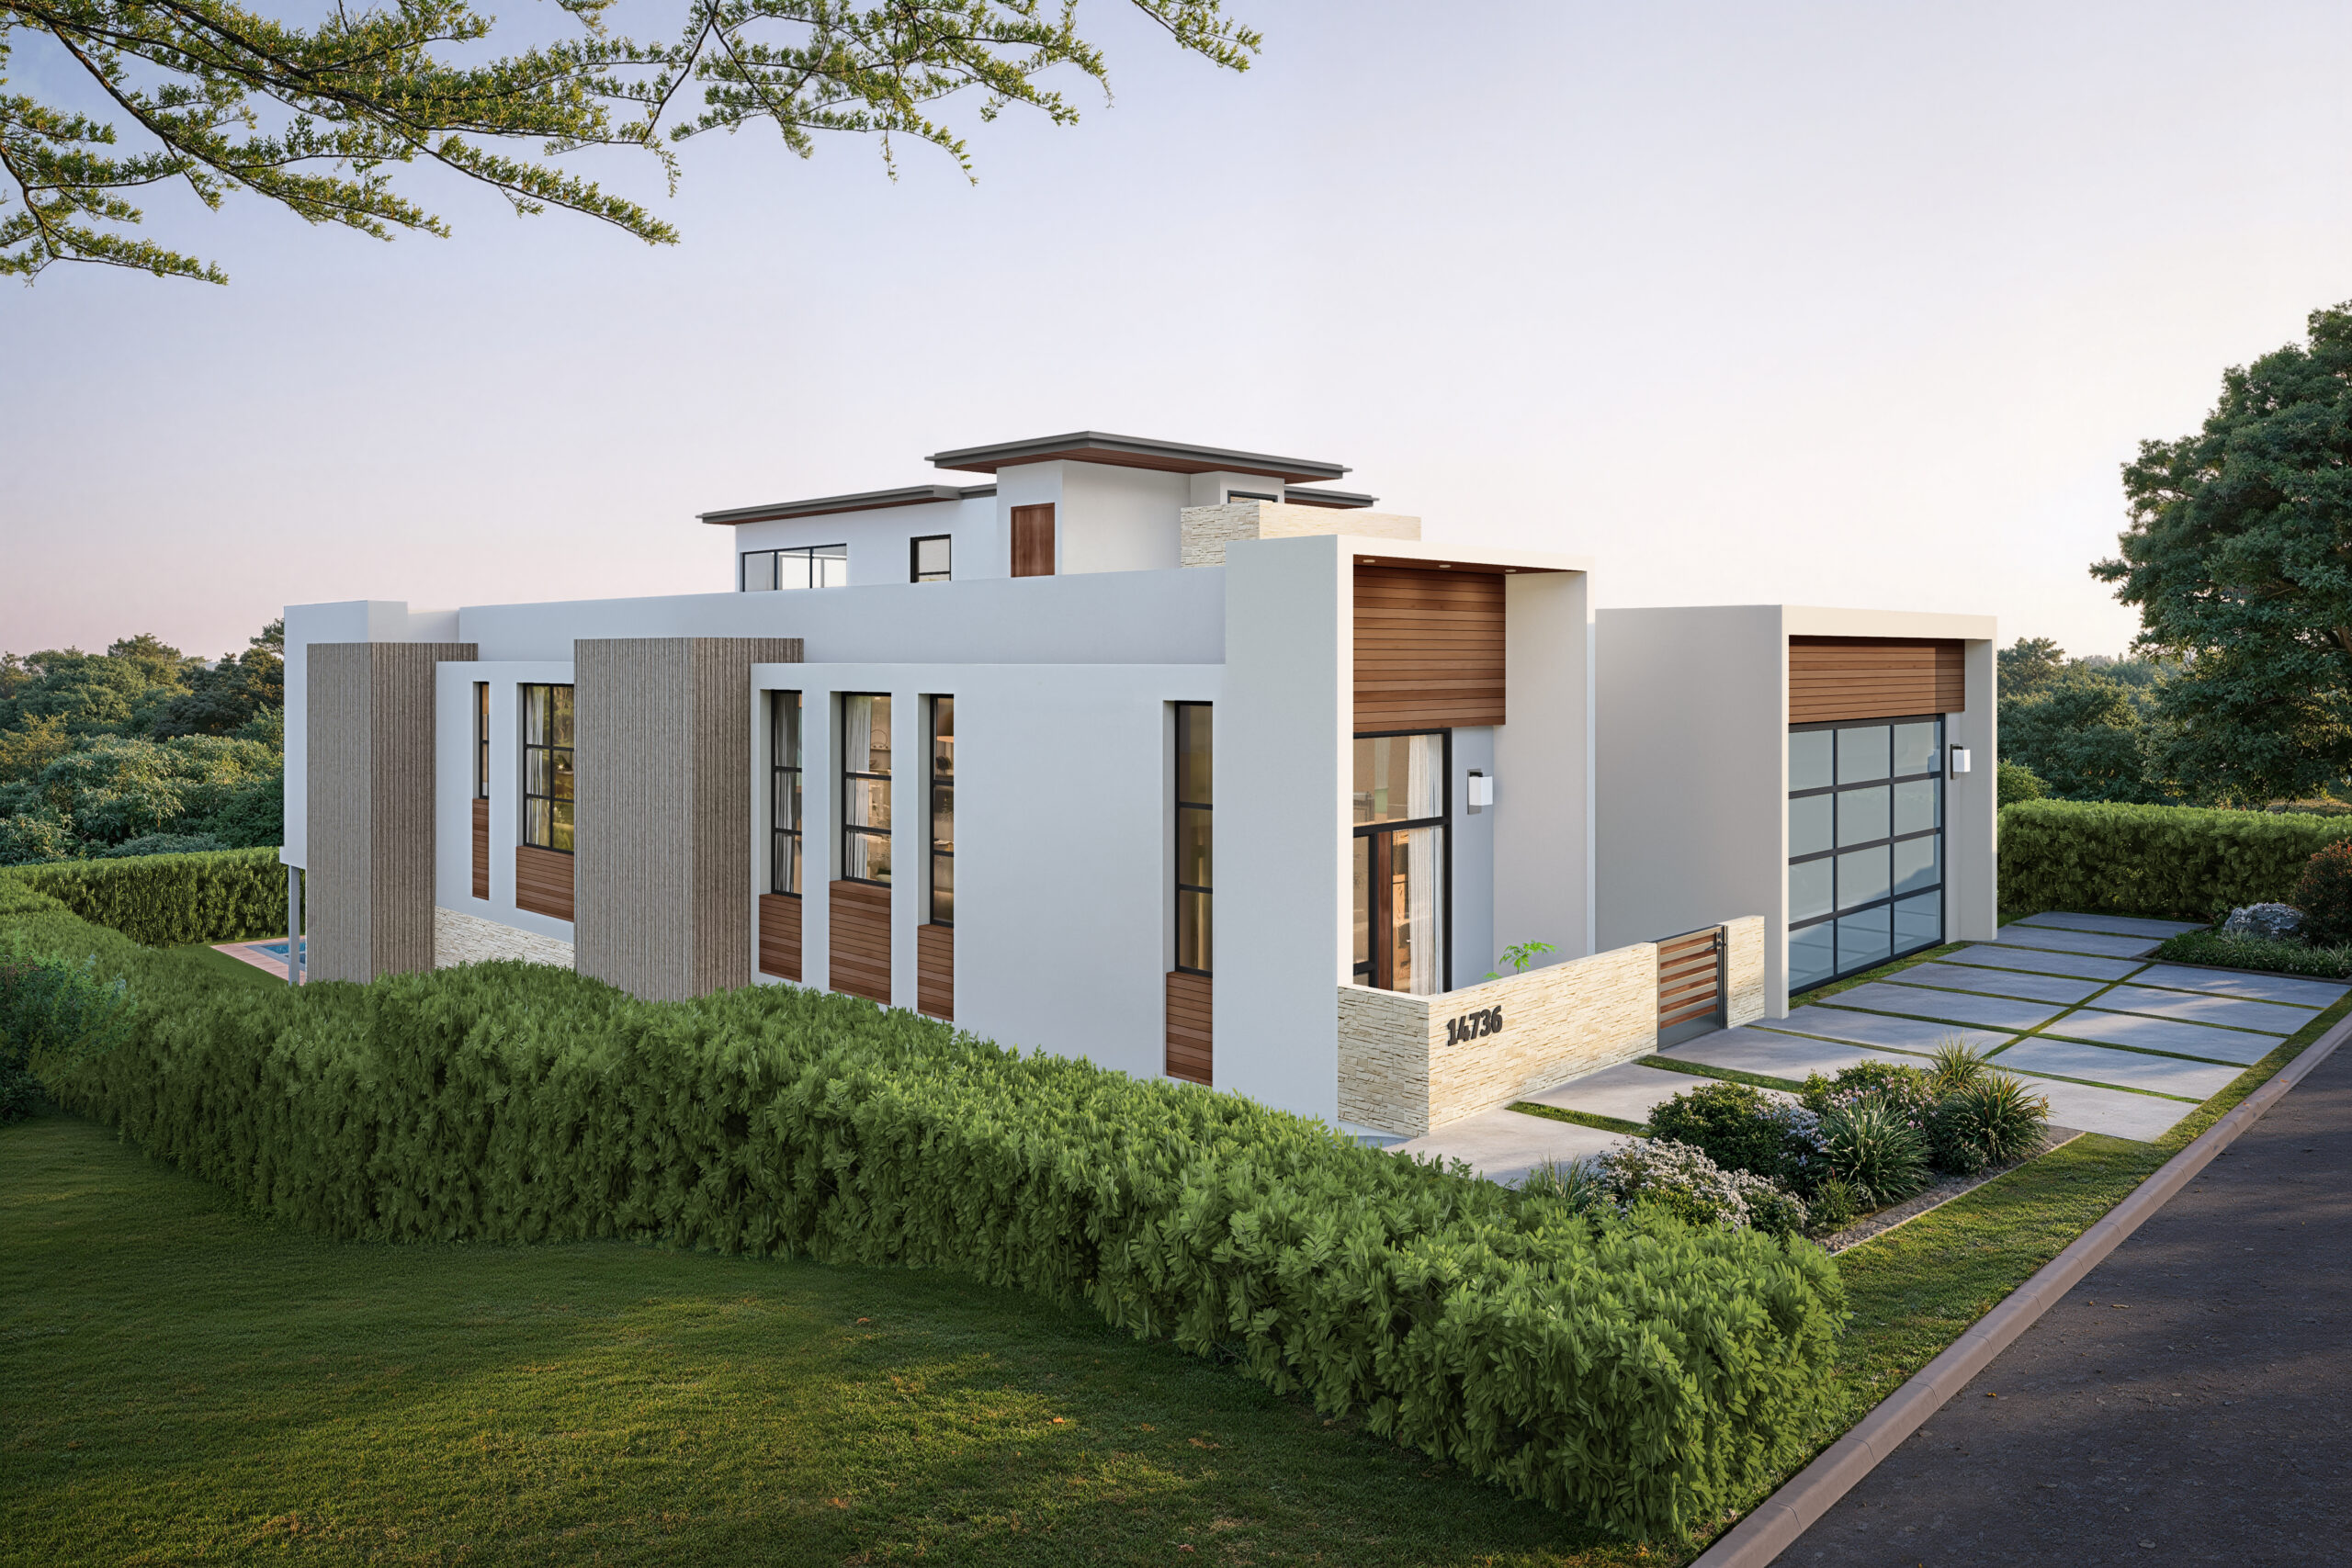
Level 2
As you come down the stairs from the main level, you enter a large great room with fold-away doors leading to the covered patio and backyard for effortless indoor-outdoor living. The lower level of approximately 3,000 square feet also contains three en-suite bedrooms, one of which was designed as a second, smaller primary bedroom with its own private patio, either for extended family or to accommodate parents wishing to be close to their small children.
At the back of the lower level is a large movie theater that spans the width of the home and that includes a speakeasy bar that can either be left open to the theater area or closed off for more intimate gatherings. The lower level also includes a wine cellar, powder room and laundry room with a dog wash station.
Rooftop, A.D.U., & Garage
Rather than the typical rooftop deck, the upper level features a 500 square foot studio/gym/office/bedroom, with its own bath and amazing views, as well as a large sitting area directly in front of the room. The upper level also has been designed to house an outdoor sauna and cold plunge.
The attached ADU (as shown on the floor plans for Level 1) is located at the front of the house, off McKendree, and was designed as a possible office or as a place for visitors, extended family or possible in-home caregivers.
Meanwhile, the attached, oversized two-car garage was designed by the car enthusiast owner with high ceilings to accommodate vehicle stacking lifts and dual EV chargers, and includes a utility room with a sink and its own washer and dryer hookups.
Square footage breakdown
| Description | Square Footage |
|---|---|
| Main Home – 1st Floor | 2,407 |
| Main Home – Lower Level | 3,036 |
| Rooftop Studio | 506 |
| Stairway | 132 |
| Attached ADU | 278 |
| Total Living Spaces | 6,359 |
| Attached Garage | 469 |
| Covered Patio – 1st Floor | 201 |
| Covered Patio – Lower Level | 370 |
| Total All | 7,399 |
South Coast Construction
The owners have worked with South Coast Construction on both of their prior homes in the Palisades, including a complete remodel and expansion of the prior home on this property. The owners have been assured that South Coast Construction would be able to begin construction immediately, allowing the buyer to move into the home in as little as 12 to 14 months. South Coast Construction is the builder of several houses on McKendree, including the two houses on either side of this property, one of which is already completed and both of which would be available for inspection by potential buyers. Multiple references for South Coast Construction also are available upon request.
The construction contract negotiated by the owners with South Coast Construction provides for a total build price (with the excluded items described below) of $3,850,000, which comes out to $600 a square foot for the 6,422 square feet under roof, or $520 a foot including the covered patios. Note that this price does not include several items identified in the contract, including appliances, finished plumbing fixtures, lighting fixtures, low voltage systems (think smart home and internet), solar panels, theater systems and landscaping. These items are naturally subject to personal preference, although the owners have purchased a number of Sub-Zero, Wolf and Cove kitchen appliances that would be available for purchase at 2025 prices if desired. The contract also does not include the pool, which is estimated to be in the $125K-$150K range.
A copy of the complete contract detailing the items included and excluded is available upon request. South Coast Construction has agreed to honor the pricing set forth in the contract for any buyer of the property, subject to any changes or additions mutually agreed upon.
Buyers also are free to use their own contractor in connection with the build and are not required to use South Coast Construction.

Location
14736 McKendree Avenue is walking distance to the Palisades Village yet far enough away not to be bothered by any of the surrounding area parking issues. While not subject to any parking permit restrictions itself, the property qualifies for the local parking permits that would allow you to park near the village if you should choose not to walk.